Modeling & Materials

Weekly Activity Template

Sandy Weng


Module 2


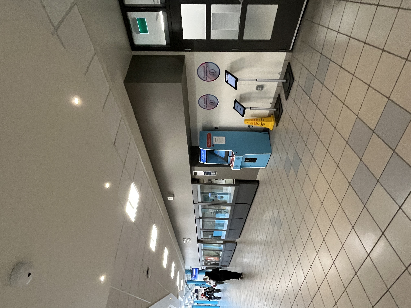
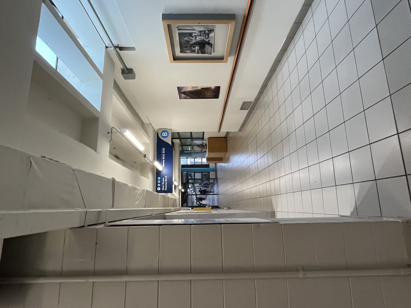
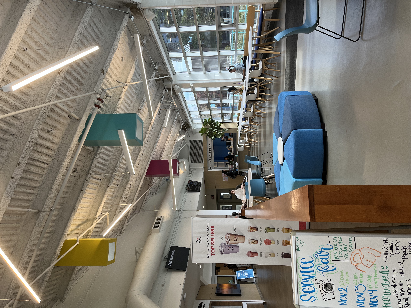
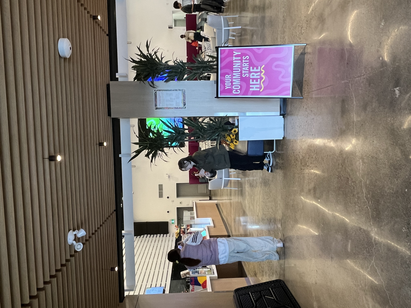
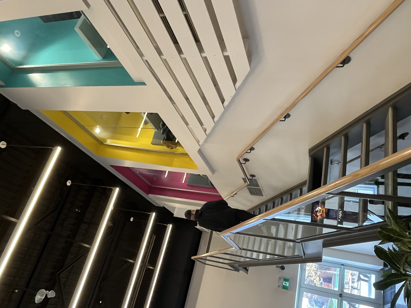
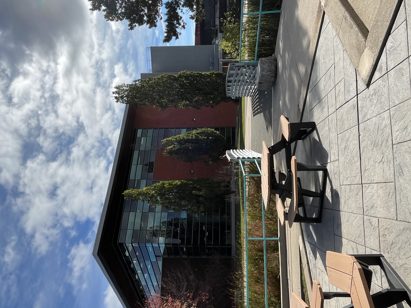
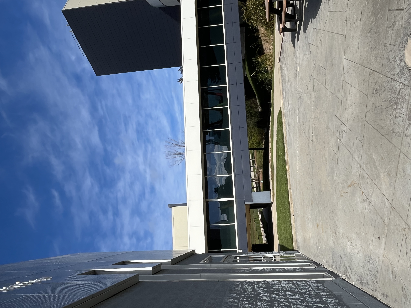
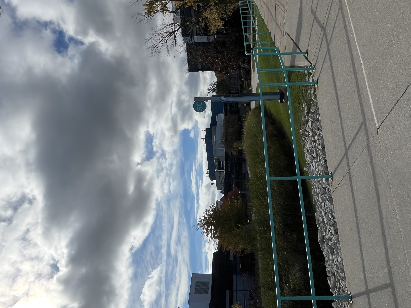
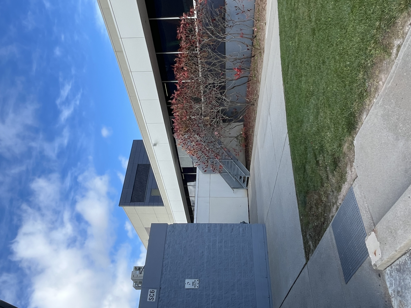
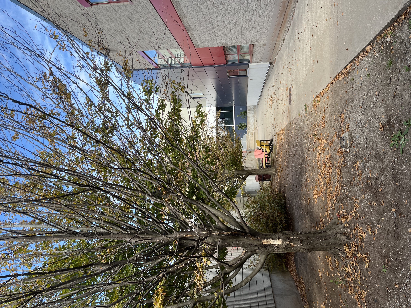
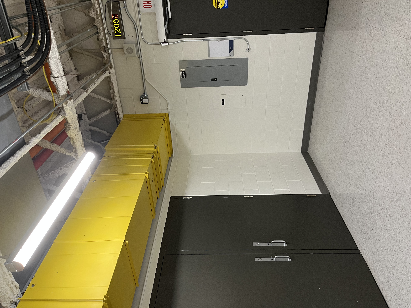
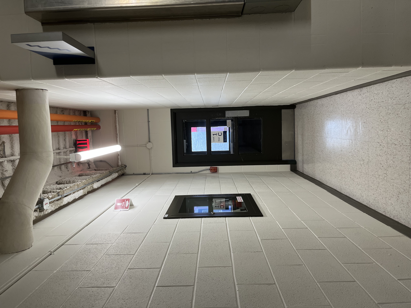
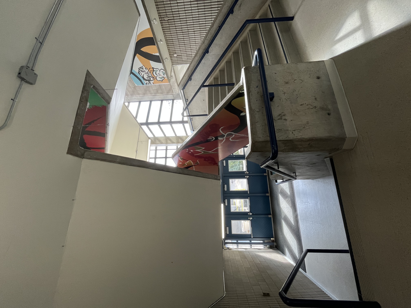
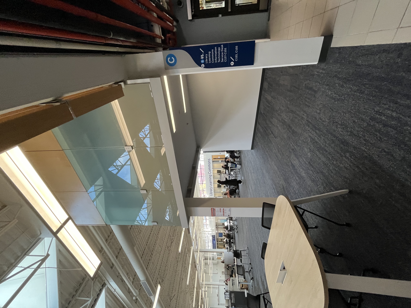
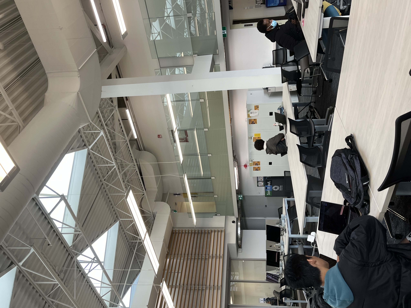
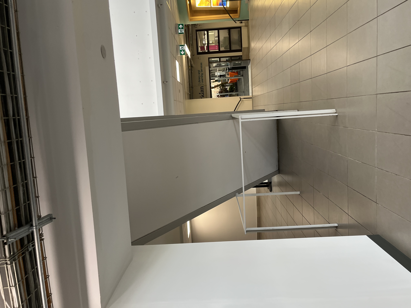
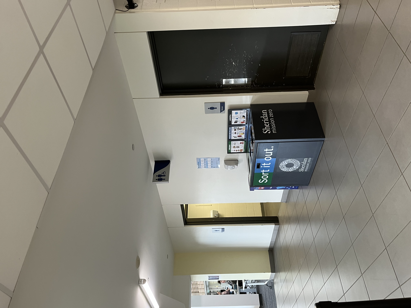
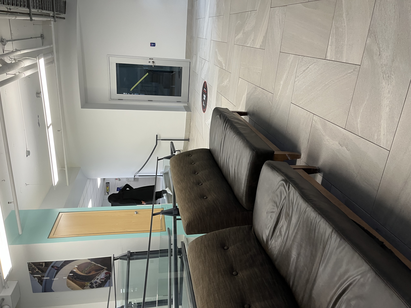
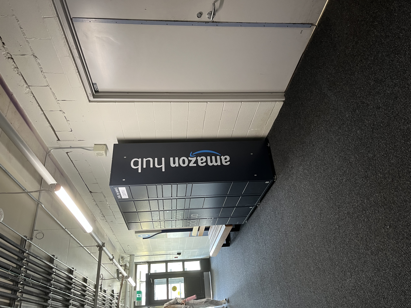
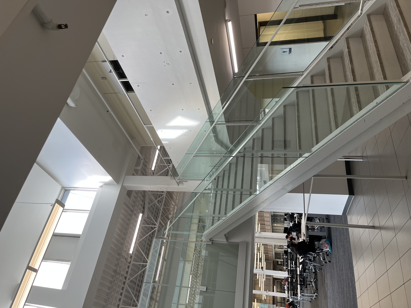
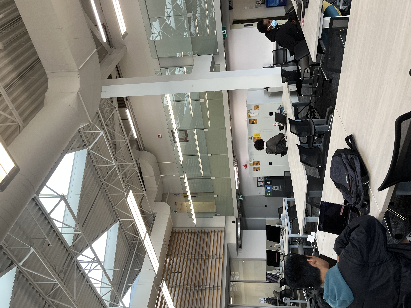
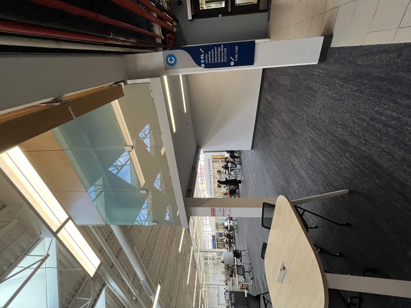
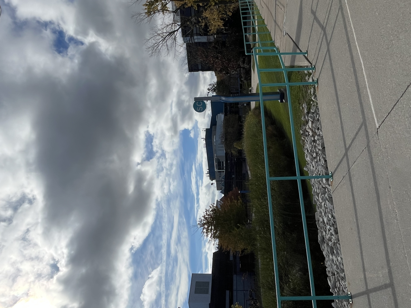
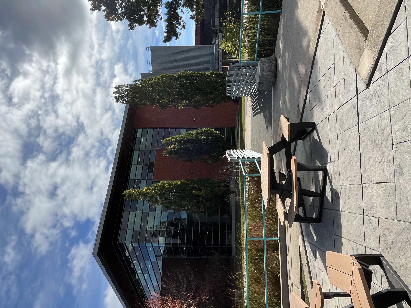
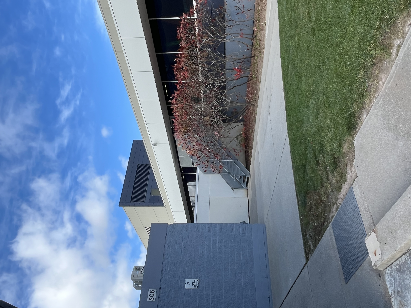
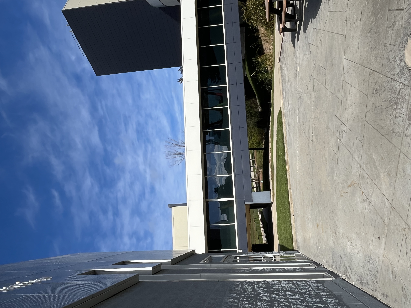
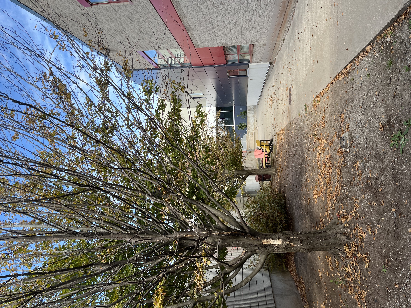
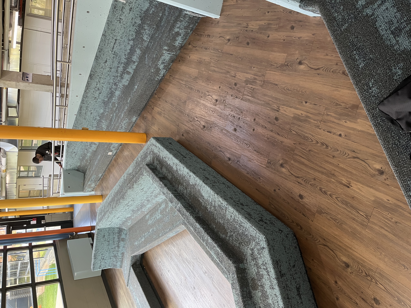
In Module 2, I explored different areas around Sheridan's campus and took photos of places that I thought could be improved. I looked at how these spaces are used and thought about what I could design for them.

Design Challenge 1
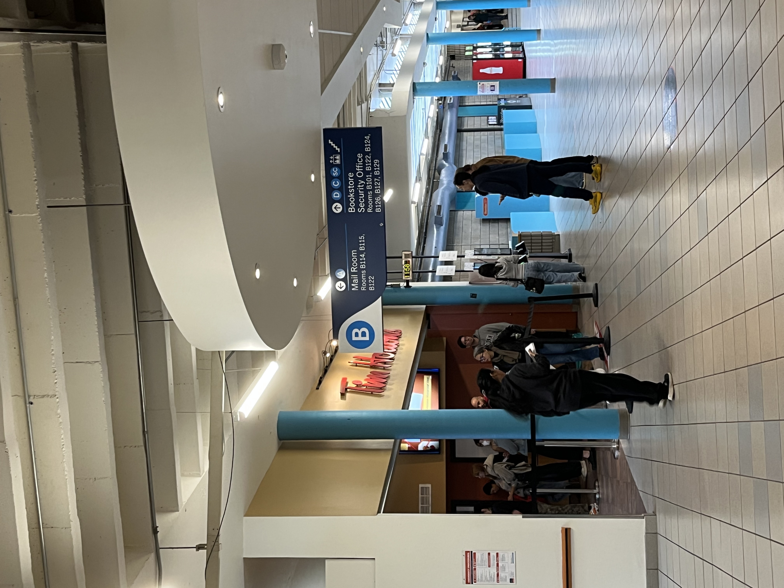
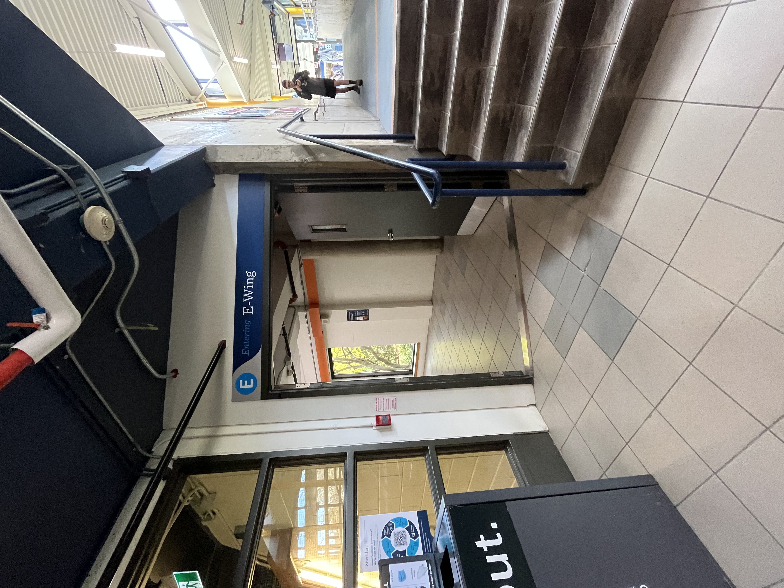
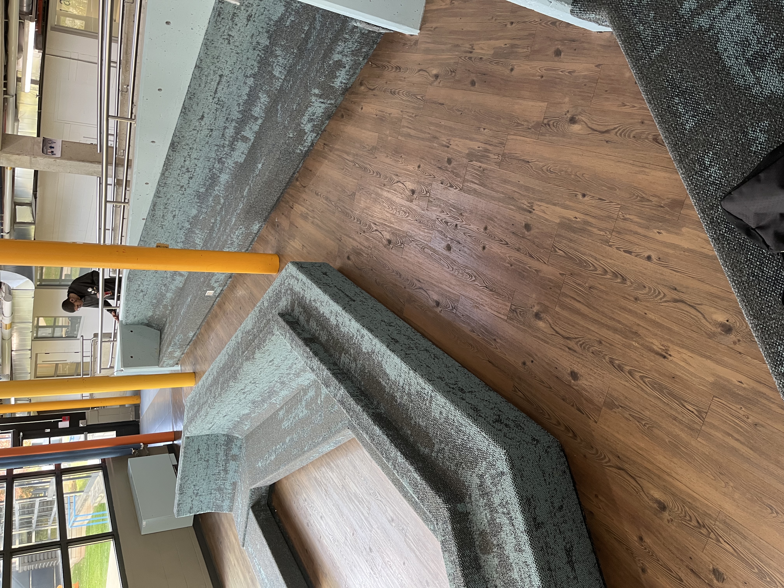
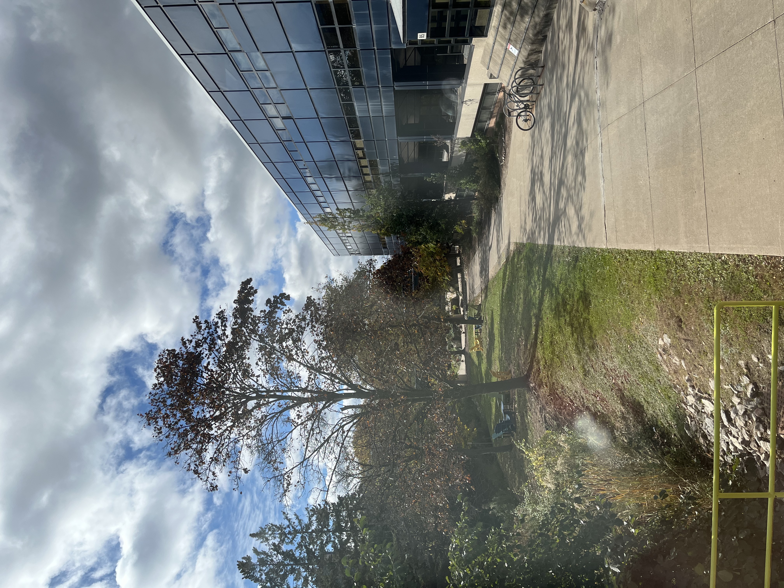
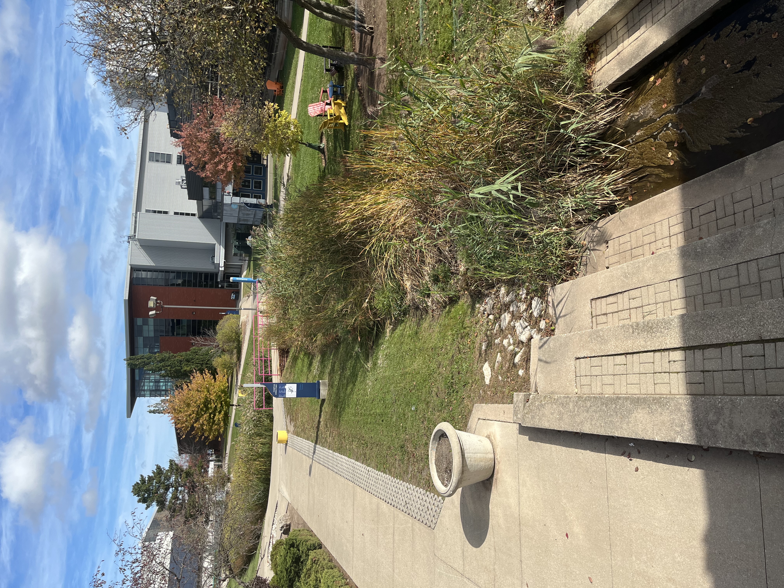
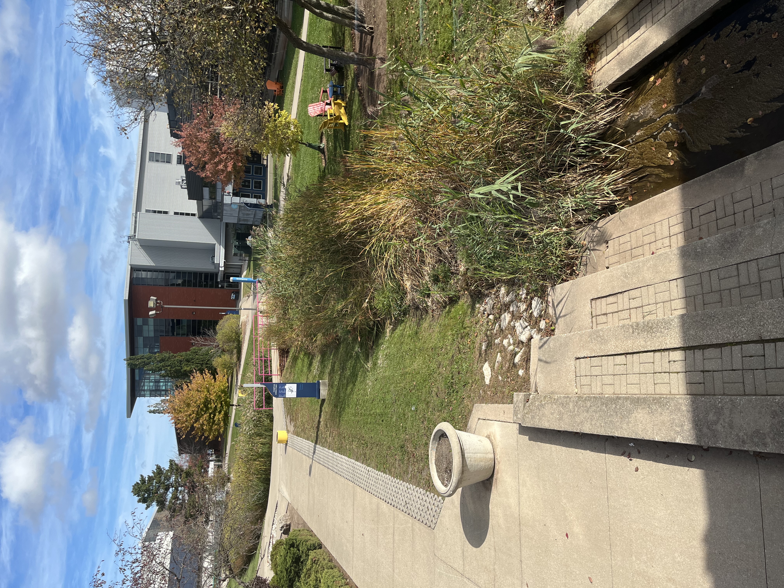
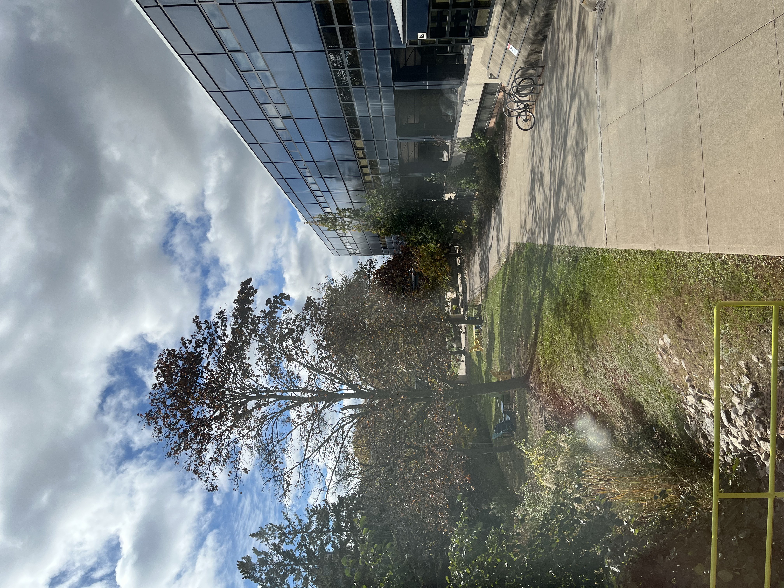
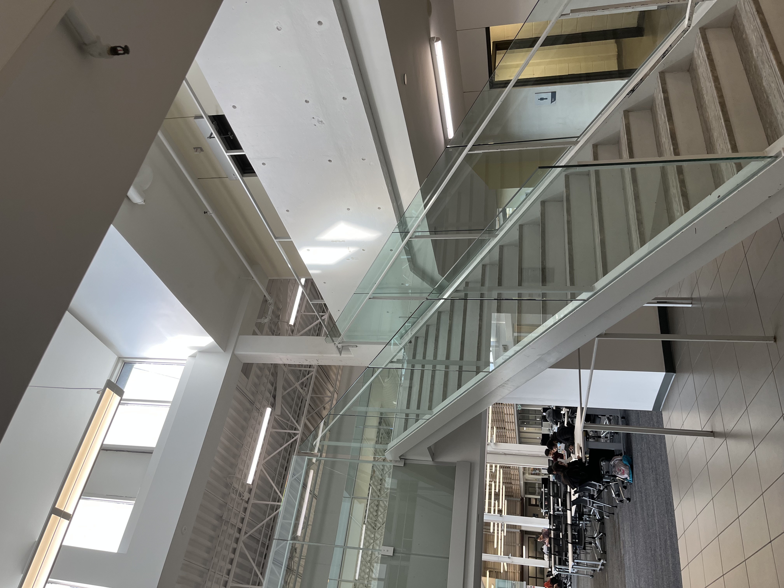
A busy hallway on campus. A wide hallway with open space. A hallway connecting different areas. A place for students to eat and relax. An open student common area. Colourful stairs inside the building. An outdoor seating area. A walkway between campus buildings. An outdoor path with greenery. 	A quiet outdoor space. A quiet outdoor walkway. A hallway with exposed pipes. A narrow hallway. A stairway connecting different floors. An open study area. A computer lab for students. An open hallway under the stairs. A recycling station on campus. A small seating area. Amazon lockers in the hallway. 	A staircase in an open study area. The entrance to E-Wing. A seating area with curved benches. 	An outdoor walkway beside a building. 	A garden area with a walking path.

Design Challenge 2
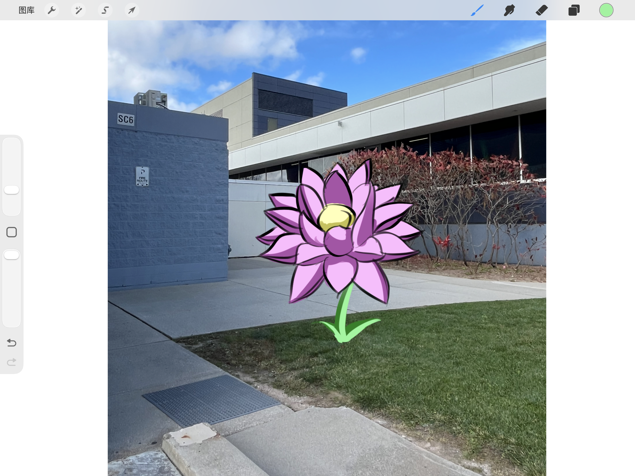
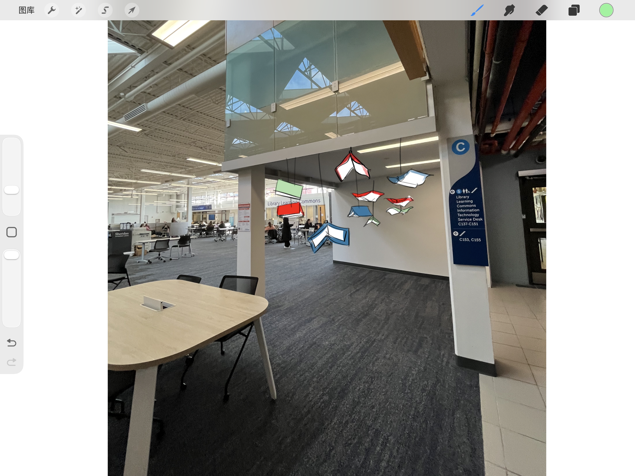
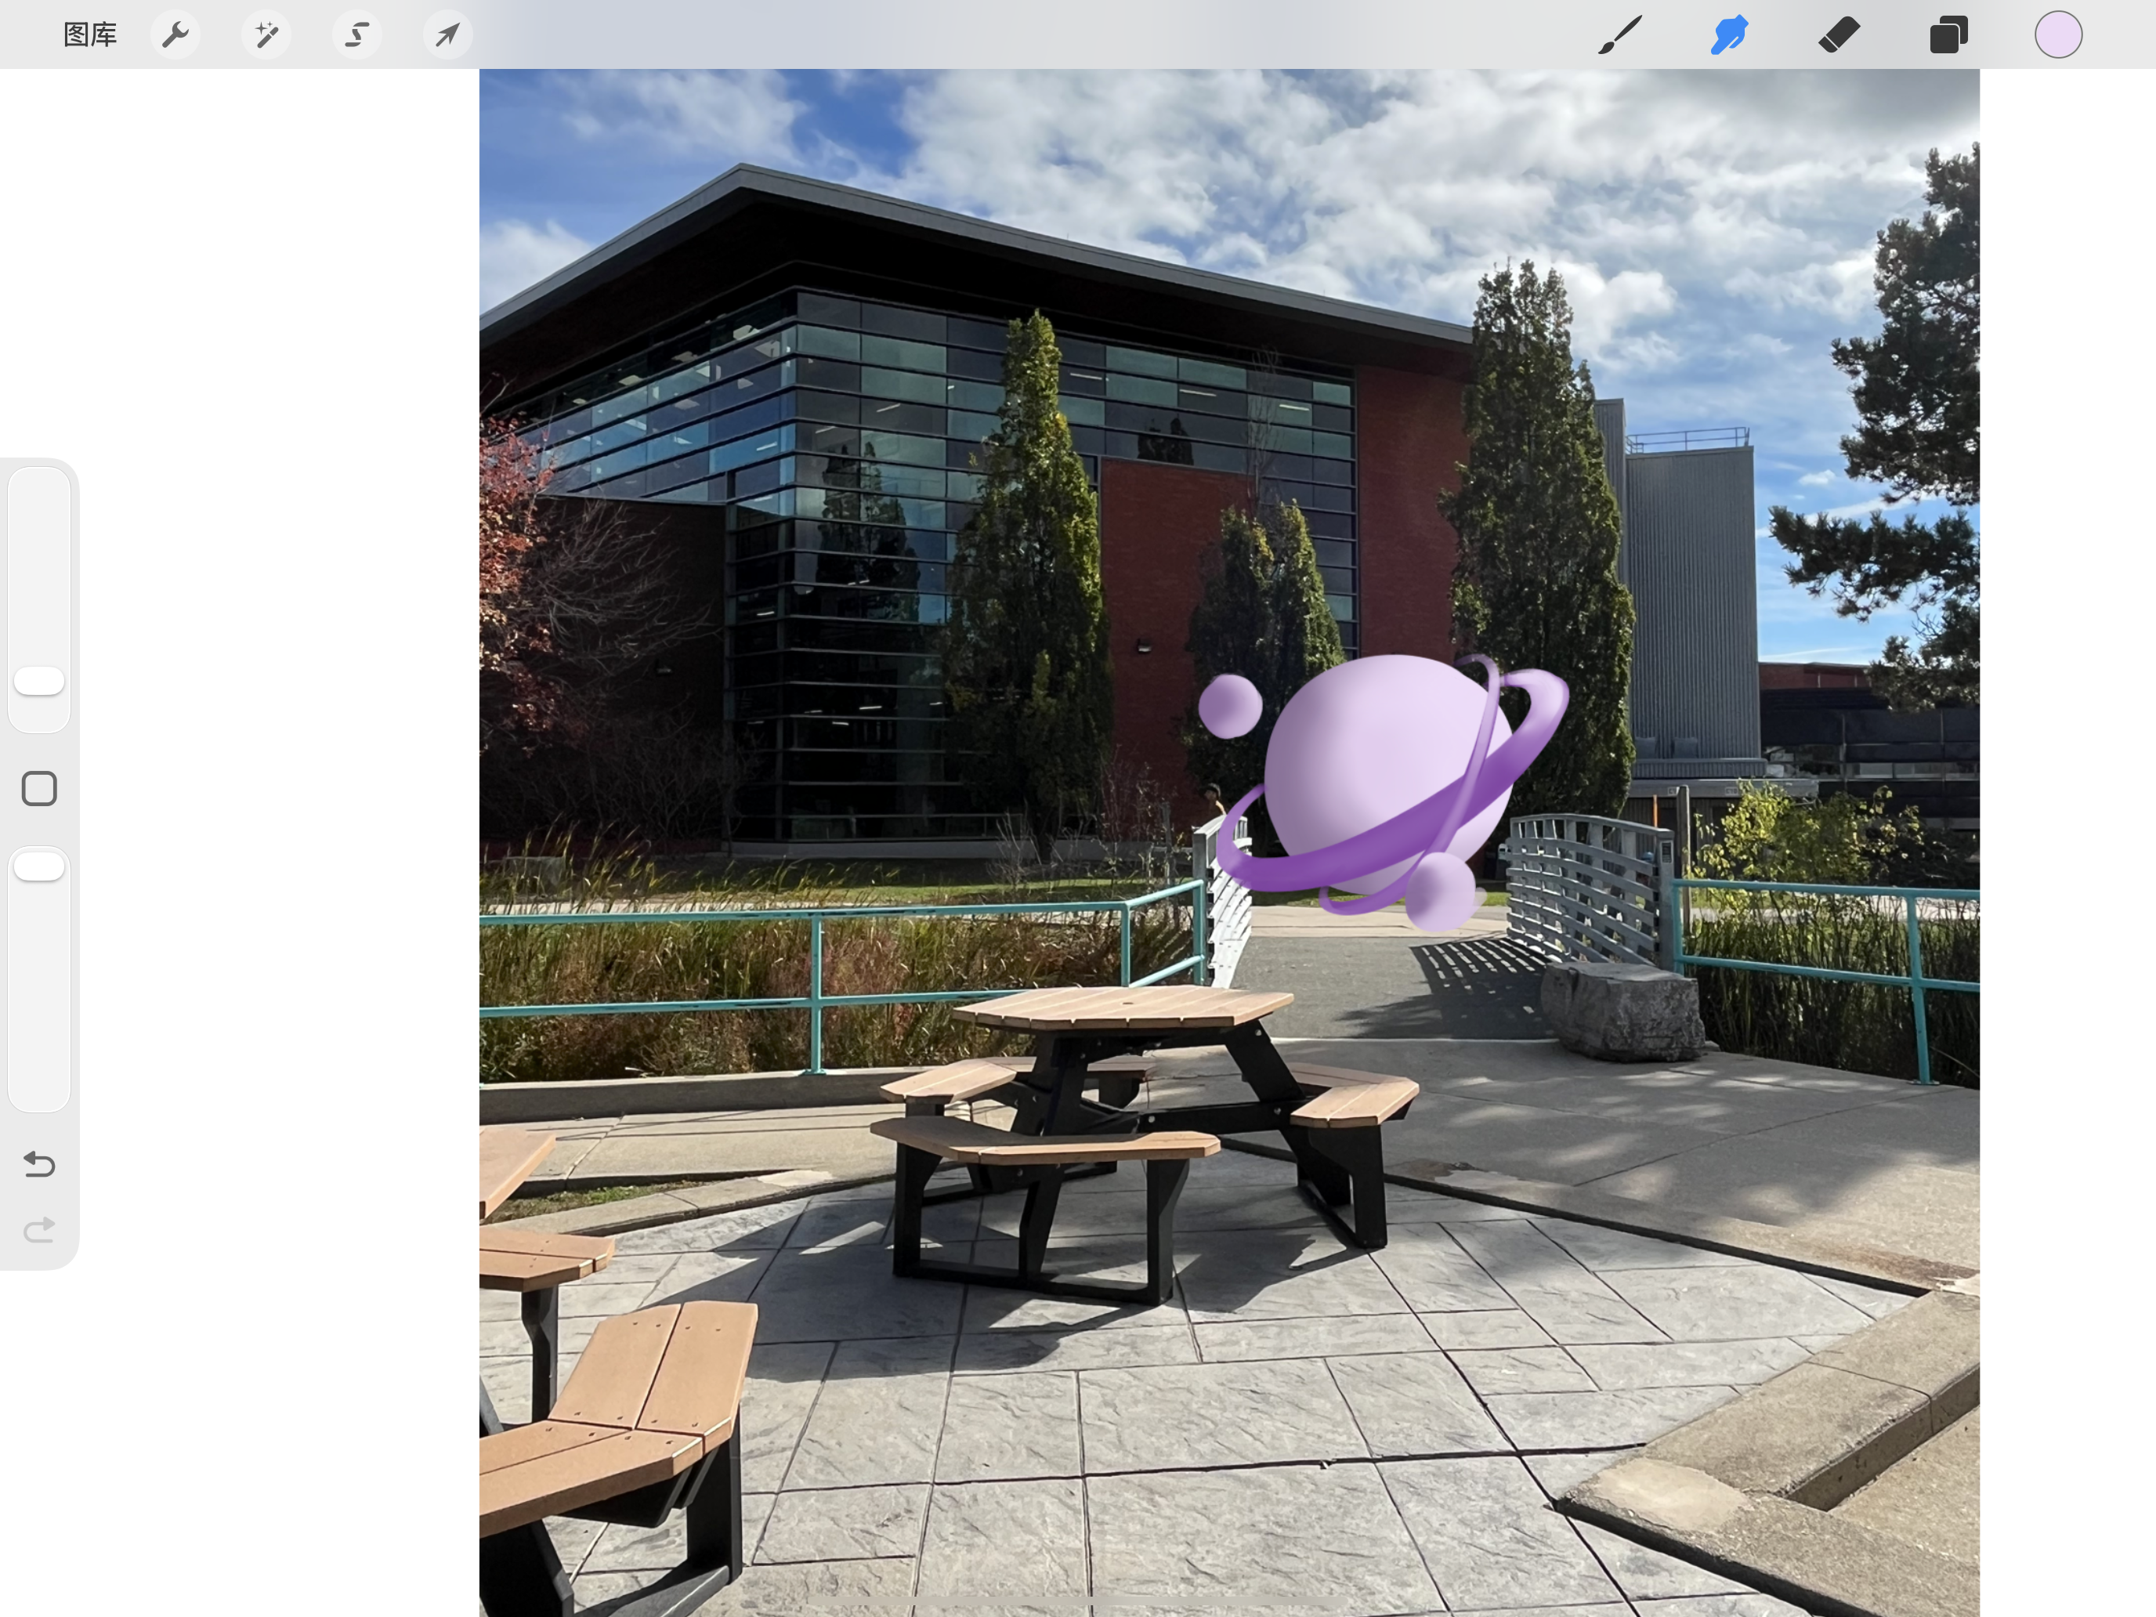
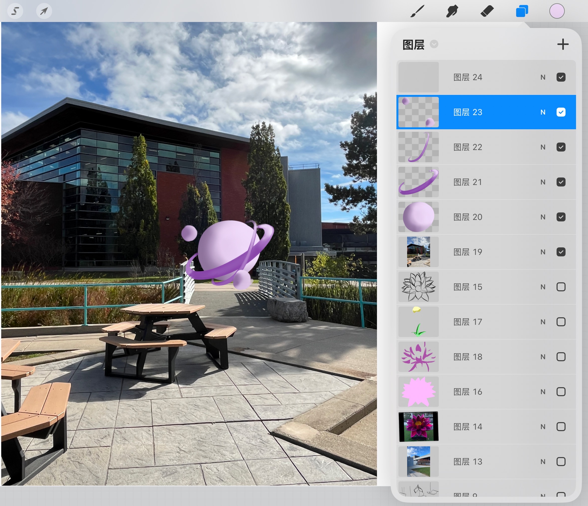
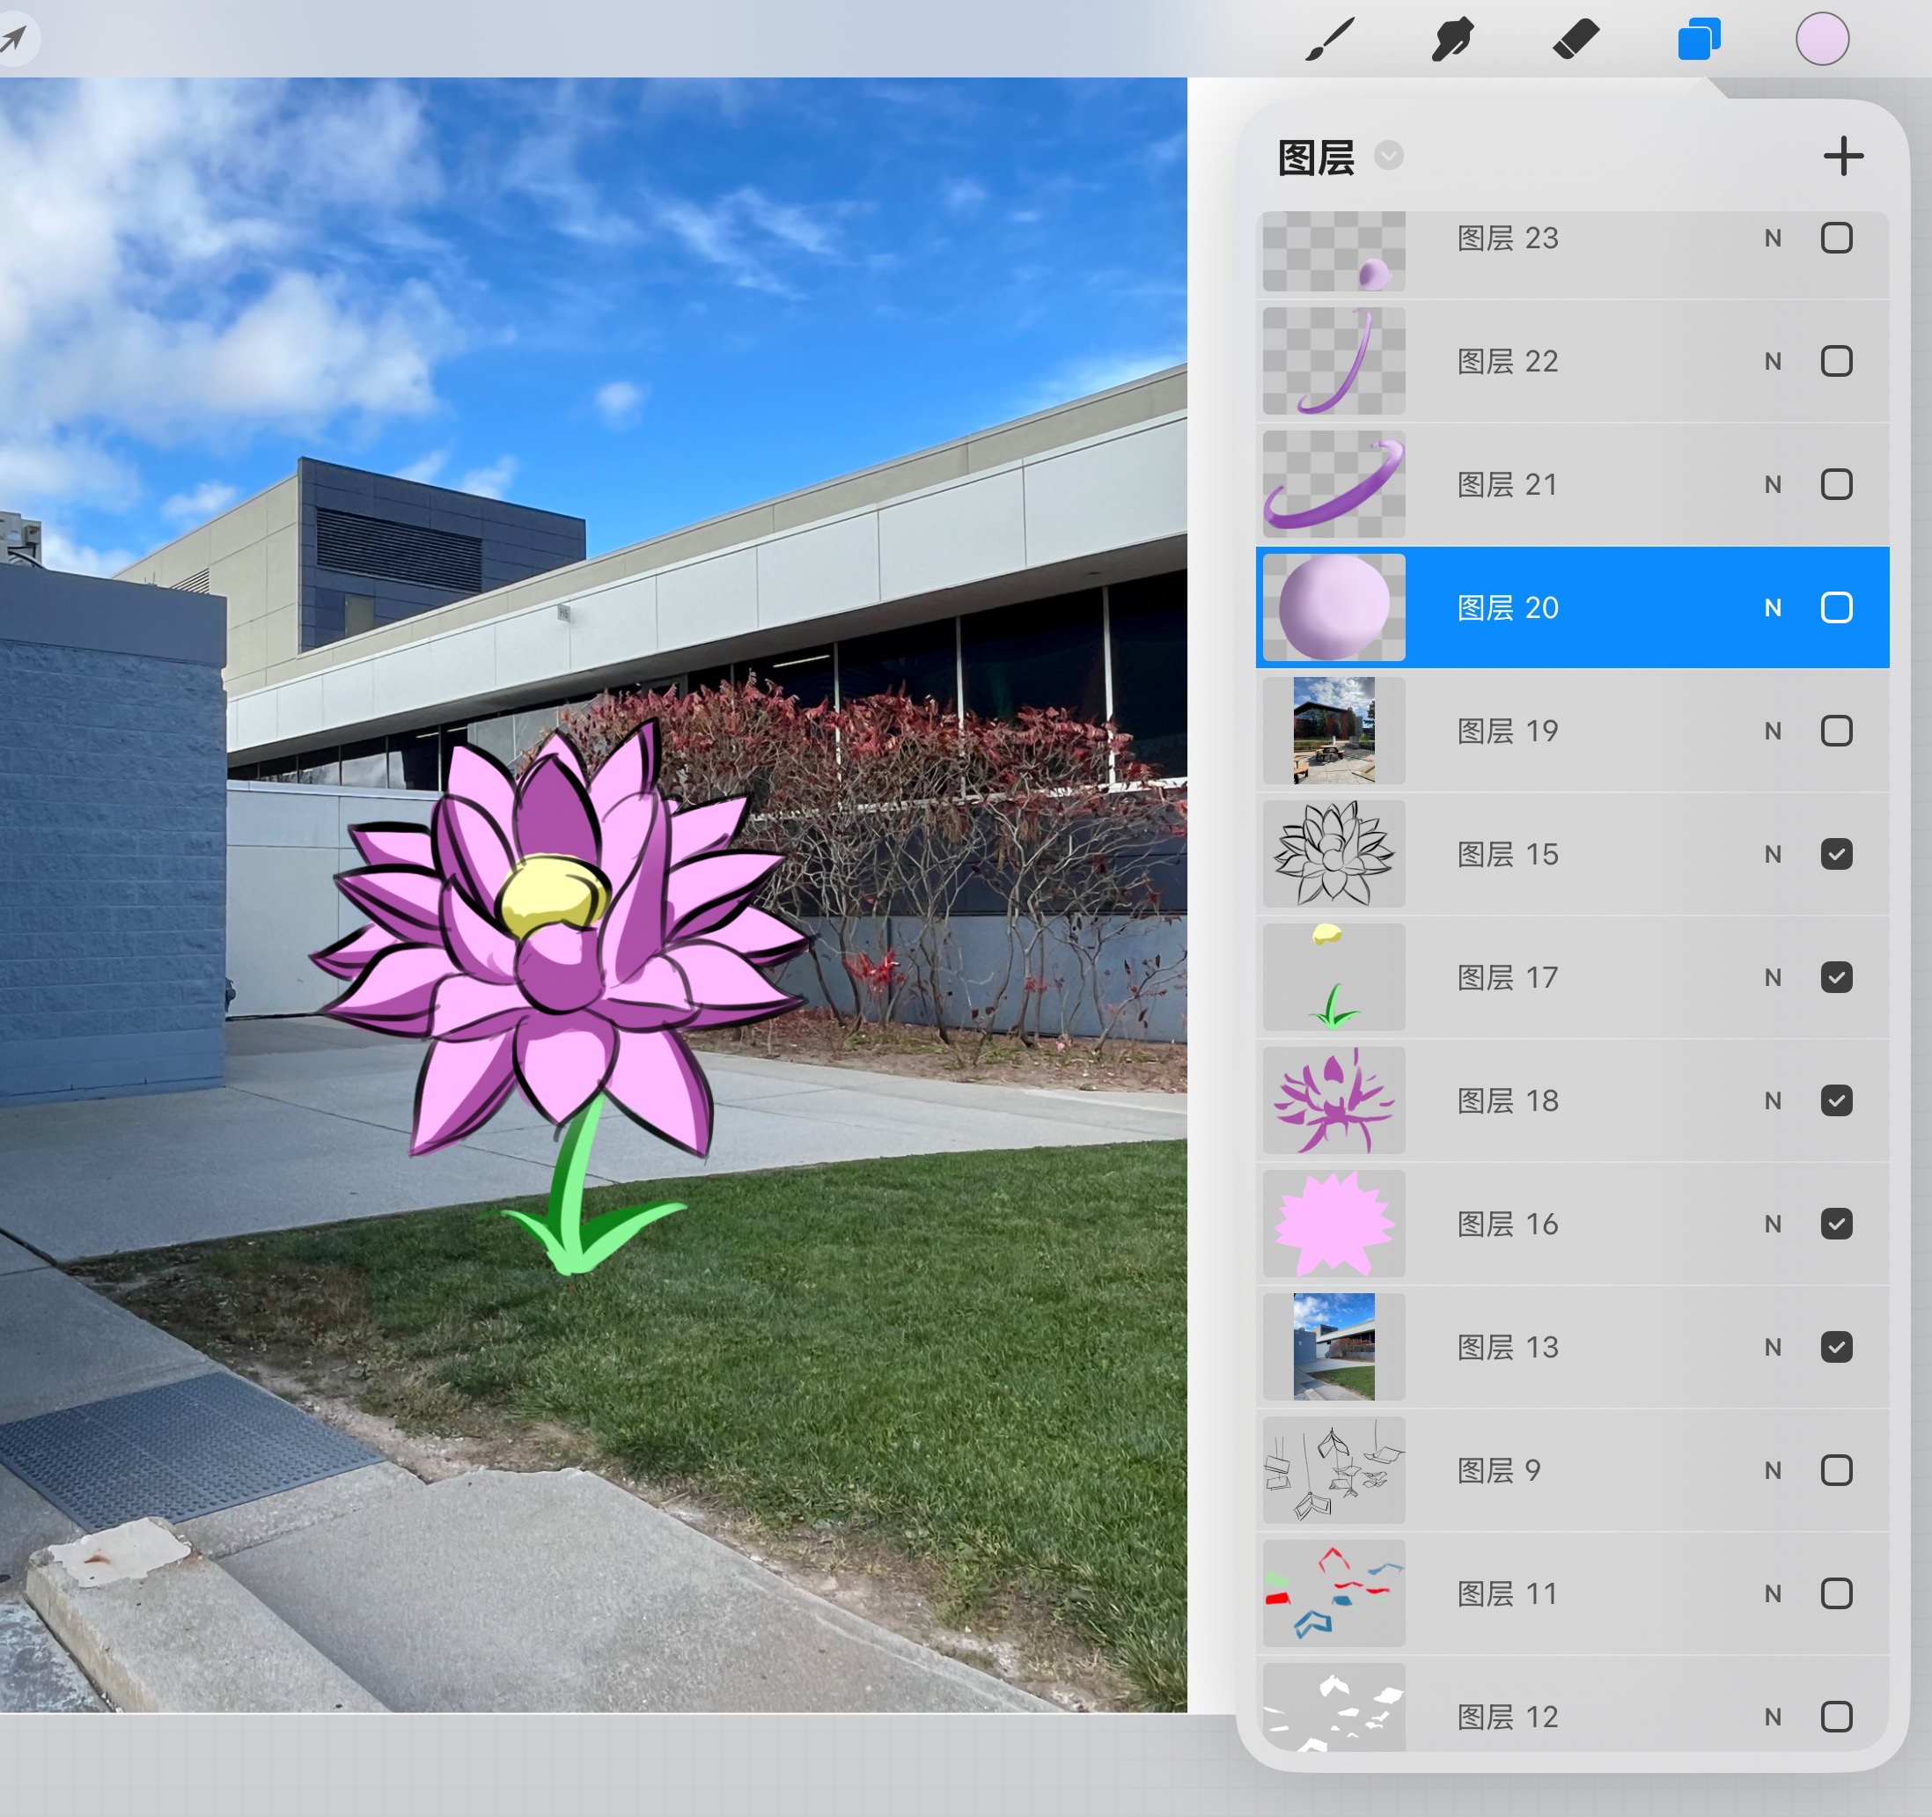
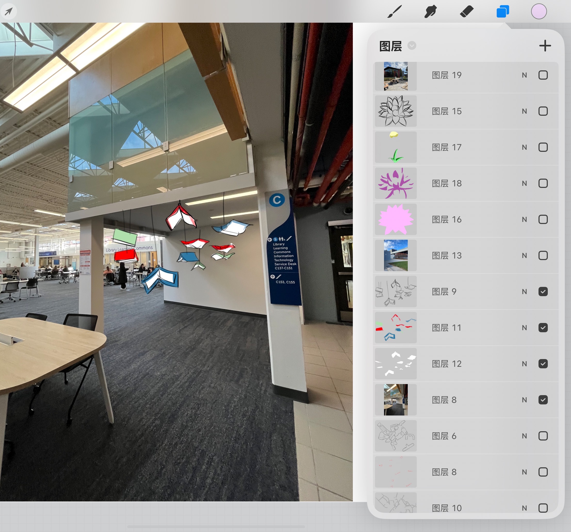
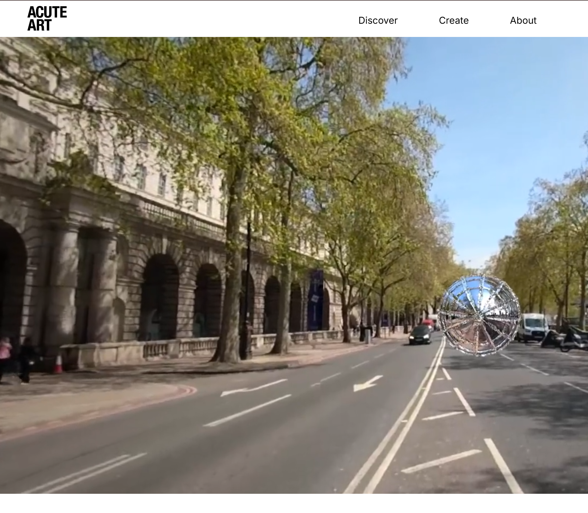
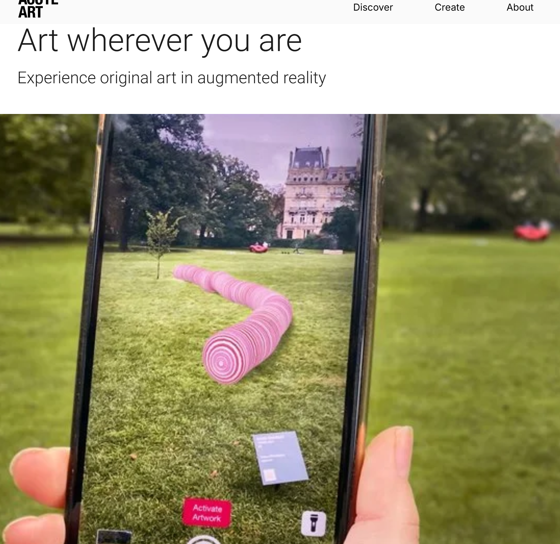
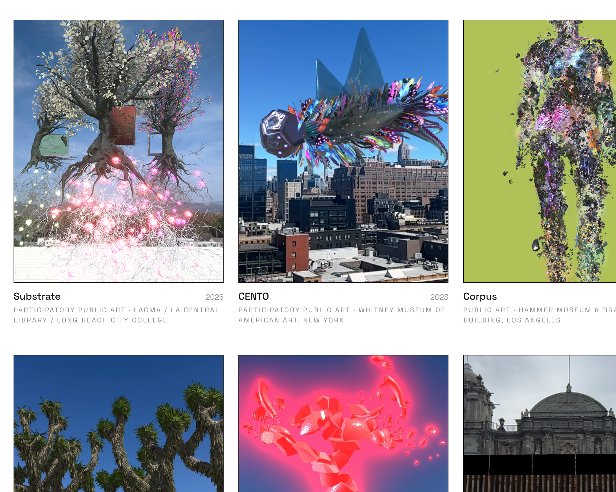
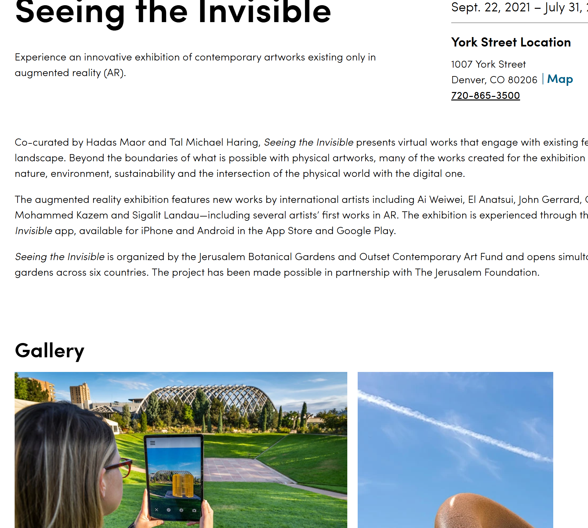
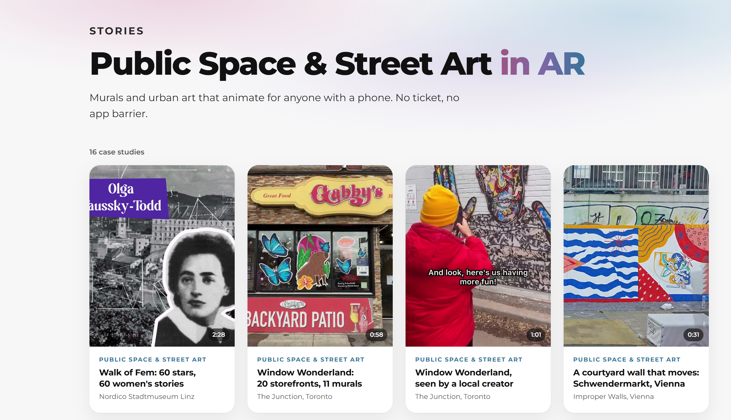
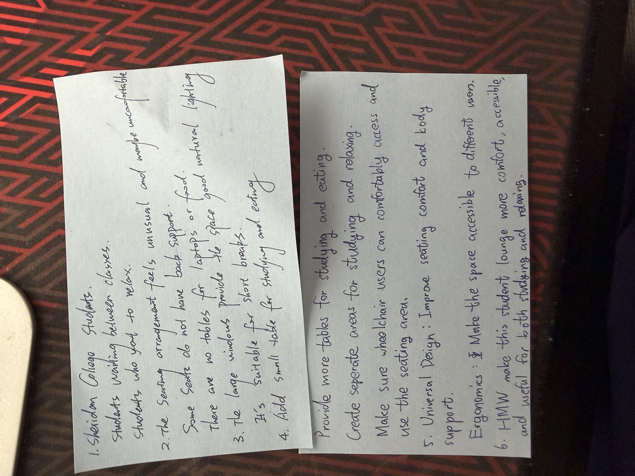
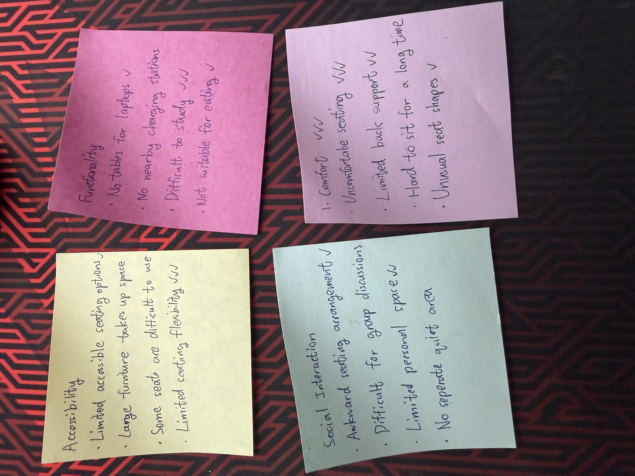
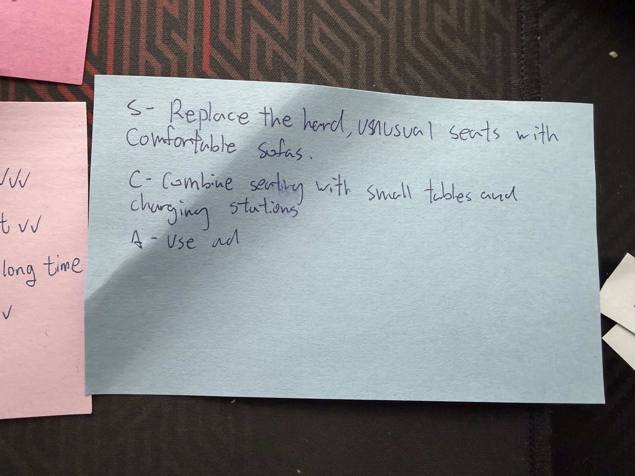
My first AR concept: a giant pink flower. My second AR concept: floating books in the library. My third AR concept: a floating planet. Showing the drawing layers of my planet design. Showing the drawing layers of my flower design. Showing the drawing layers of my floating books design. ResearchingExploring AR sculptures in public spaces. Researching:Looking at how AR art appears through a phone. Researching:Exploring different styles of virtual AR sculptures. Researching: outdoor AR art exhibitions. ResearchingExploring AR art in streets and public spaces. Discussing problems and possible improvements during our workshop. Grouping different problems with sticky notes. Using SCAMPER to explore possible solutions. Exploring an outdoor walkway on campus. Looking at the outdoor space beside a campus building. Exploring the stairs and open indoor space. Observing how students use the study area. Exploring the Library Learning Commons. Looking at an outdoor walkway near the buildings. Exploring an outdoor seating area near the bridge. 	Looking at a grass area for my AR design. Exploring an open space between campus buildings. Looking at trees and natural spaces on campus. Looking at the seating area we wanted to improve during our workshop.

Spatial Workshop 1

put a description here or you will lose grades<a href='https://www.youtube.com/embed/tgbNymZ7vqY' target='_blank'><p>Project Video Link</p></a> put a description here or you will lose grades <div class='container'><iframe class='responsive-iframe' src='https://www.youtube.com/embed/tgbNymZ7vqY'></iframe></div> put a description here or you will lose grades

Spatial Workshop 2

put a description here or you will lose grades <a href='https://www.youtube.com/embed/tgbNymZ7vqY' target='_blank'><p>Project Video Link</p></a> put a description here or you will lose grades <div class='container'><iframe class='responsive-iframe' src='https://www.youtube.com/embed/tgbNymZ7vqY'></iframe></div> put a description here or you will lose grades

Project 2


Final Project 2 Design

PLACEHOLDER TEXT, put a description here or you will lose grades

test2Lorem ipsum dolor sit amet, consectetur adipiscing elit
×

Powered by w3.css